

- Status Sold
- Sale Price $440,000
- Bed 3
- Bath 2.1
- Location Ravenswood Gardens

Exclusively listed by Baird & Warner
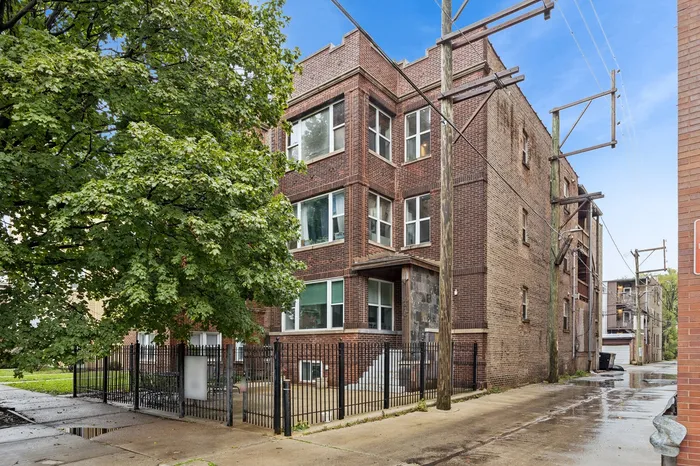
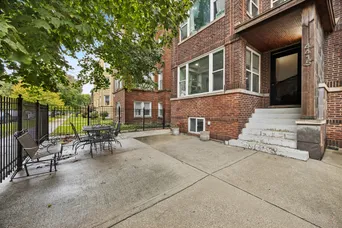
Classic Chicago charm meets a fresh, modern interior in the heart of Ravenswood Gardens. Set at the front of a beautiful vintage building, this three-bedroom duplex-down welcomes you with abundant natural light and a bay of windows overlooking the picturesque, tree-lined street. The main level brings the living room, dining area and kitchen together in a comfortable space for everyday living and entertaining. Enjoy the updated, open kitchen that offers substantial cabinet storage and great countertop space for those who like to cook! Finished with beautiful wood cabinetry, granite counters and newer, Stainless Steel appliances. Hardwood floors flow throughout, and two bedrooms on this level offer flexibility for guests or a home office. A full bath, powder room and newer front-load washer and dryer add convenience. Downstairs in the lower level, a spacious family room gives you room to spread out, while the generous primary suite offers a walk-in closet and its own full bath. The home has been freshly painted throughout, carpets cleaned and overall, well maintained with a newer furnace and central AC replaced in 2025, plus a new water heater in 2026. HOA did a full tear-off roof replacement in 2025. Outdoor space includes the generous common front patio; plus a usable space outside the back door. Enjoy a neighborhood setting just east of the Chicago River and near Horner Park, with Welles Park and the shops and restaurants of Lincoln Square a short jaunt away. One outdoor parking space included!
General Info
- Property Type Attached Single
- List Price $399,900
- Sale Price $440,000
- Taxes $8,806
- Assessments $401
- Assessments Include Not provided
- Market Time 5 days
- Year Built 1919
- Square Feet Not provided
- Source MRED as distributed by MLS GRID
Rooms
- Total Rooms 7
- Bedrooms 3
- Master Bedroom 16X16
- Bedroom 2 12X10
- Bedroom 3 9X9
- Bathrooms 2.1
- Other Rooms
- Sun Room 7X12
- Dining Room 6X8
- Family Room 26X11
- Kitchen 9X9
- Laundry 9X5
- Living Room 16X12
Features
- Heat Gas, Forced Air
- Air Conditioning Central Air
- Appliances Range, Microwave, Dishwasher, Refrigerator, Washer, Dryer, Disposal, Stainless Steel Appliance(s)
- Parking Assigned, Off Alley, Yes
- # of Spaces 1 space
- Age 100+ Years
- Exterior Not provided
- Exposure North, South, West
Based on information submitted to the MLS GRID as of 11/17/2026 6:32 PM. All data is obtained from various sources and may not have been verified by broker or MLS GRID. Supplied Open House Information is subject to change without notice. All information should be independently reviewed and verified for accuracy. Properties may or may not be listed by the office/agent presenting the information.


