

- Status Sold
- Sale Price $317,000
- Bed 2
- Bath 1
- Location University Village
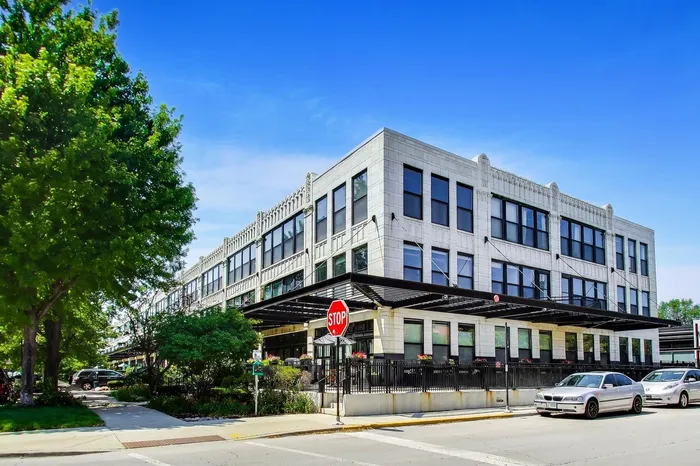

As rare and unique as they get! Shows like a model. Professionally designed and decorated gut rehab 2BD/1BA with unobstructed city views over the pool! Garage parking is INCLUDED. It doesn't get any finer than this at University Commons; the complete renovation includes: mahogany hardwood floors throughout, premier KitchenAid appliance package, Kohler S/S sink w/ cutting board, extensive tile work throughout kitchen and bathroom, Dry bar area with wine/beer refrigerator, under-cabinet lighting, custom power shades on all windows, solid core doors with high-end hardware. Front-loading W/D. Bose surround sound system in living room and bathroom will stay. Great additional storage, all closets outfitted with Elfa closet systems. Monthly assessment includes Direct TV & Internet. University Commons is an extremely family-friendly/pet-friendly historic complex converted in 2006 and made up of six buildings in Chicago's University Village neighborhood. In addition to its superior location, pinned between Little Italy and Pilsen - and just 13 blocks from the hot West Loop - the complex offers a slew of amenities including gyms, recreation rooms, 3-sided rooftop decks, an outdoor pool, green spaces, and a 26-seat movie theater for streaming, watching Bears games, etc. Close to parks, restaurants, bars, and cafes near Taylor Street, UIC, Medical District, Costco/ Whole Foods/Jewel-Osco, I-90/94/290, downtown and public transportation - Metra, bus, and Blue Line. Heated, garage parking with storage included. Don't miss this rare find!
General Info
- Property Type Attached Single
- List Price $324,000
- Sale Price $317,000
- Taxes $5,467
- Assessments $623
- Assessments Include Not provided
- Market Time 20 days
- Year Built 1920
- Square Feet Not provided
- Listed by Jason Webb Baird & Warner
- Source MRED as distributed by MLS GRID
Rooms
- Total Rooms 5
- Bedrooms 2
- Master Bedroom 13X11
- Bedroom 2 10X6
- Bathrooms 1
- Other Rooms
- Balcony/Porch/Lanai 20X6
- Dining Room COMBO
- Kitchen 10X8
- Laundry 3X3
- Living Room 20X12
Features
- Heat Natural Gas, Forced Air
- Air Conditioning Central Air
- Appliances Not provided
- Parking Concrete, Garage Door Opener, Heated Garage, Yes, Garage Owned, Attached, Garage
- # of Spaces 1 space
- Age 100+ Years
- Exterior Not provided
- Exposure North, City
Based on information submitted to the MLS GRID as of 10/6/2026 12:32 PM. All data is obtained from various sources and may not have been verified by broker or MLS GRID. Supplied Open House Information is subject to change without notice. All information should be independently reviewed and verified for accuracy. Properties may or may not be listed by the office/agent presenting the information.


