

- Status Sold
- Sale Price $690,000
- Bed 2
- Bath 2
- Location Lincoln Park
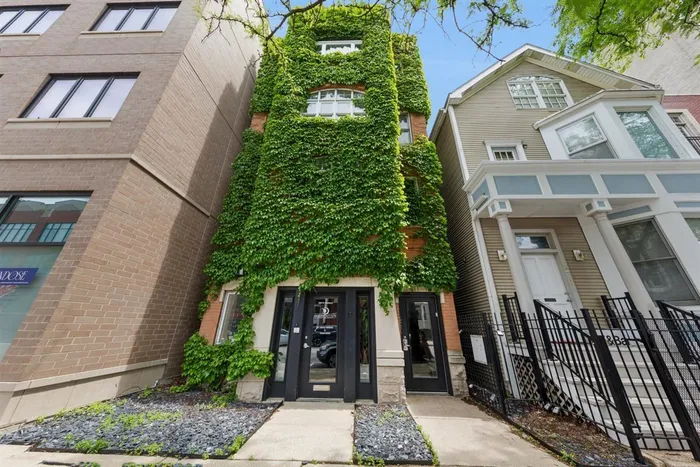
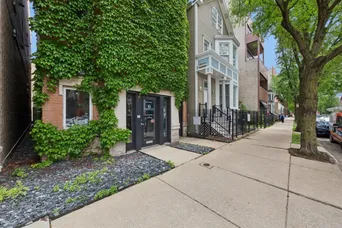

Exclusively listed by Baird & Warner
Welcome to this pristine and picture-perfect 2-bedroom, 2-bathroom condo in the heart of Chicago's highly sought-after Southport Corridor. This beautifully updated Lincoln Park residence features an open-concept floor plan with designer white kitchen cabinetry, quartz countertops, stainless steel appliances, and a custom island with seating and additional storage. The sun-drenched living space offers a gas fireplace with mantel, a dedicated dining area, and an additional nook featuring a recently added custom dry bar with beverage fridge - perfect for entertaining. The spacious primary suite includes custom California Closets and a spa-inspired en-suite bath with double vanity and walk-in shower. The generously sized second bedroom easily accommodates a queen-sized bed and desk for home office space, complete with custom California Closets and new carpet. A large walk-in laundry room features side-by-side in-unit washer and dryer, counter space, and additional storage. Enjoy a charming covered outdoor deck area and one assigned parking space. Additional recent improvements include refinished hardwood floors (August 2024), kitchen surround cabinetry (August 2025), island cabinetry (August 2024), and custom dry bar with countertop and beverage fridge (November 2023). All of this just steps from the Southport Corridor's best boutiques, dining, nightlife, coffee shops, and public transportation. Conveniently located near the CTA Red/Brown Line at Fullerton, the lakefront, Wrightwood Park, Margaret Donahue Park, DePaul University and coffee shops. Situated within desirable CPS Prescott Elementary boundaries. Meticulously maintained and truly turnkey, this is Southport Corridor living at its finest.
General Info
- Property Type Attached Single
- List Price $650,000
- Sale Price $690,000
- Taxes $11,045
- Assessments $198
- Assessments Include Not provided
- Market Time 5 days
- Year Built 1996
- Square Feet Not provided
- Source MRED as distributed by MLS GRID
Rooms
- Total Rooms 5
- Bedrooms 2
- Master Bedroom 22X11
- Bedroom 2 15X9
- Bathrooms 2
- Other Rooms
- Foyer 12X8
- Dining Room 12X11
- Kitchen 12X11
- Laundry 8X7
- Living Room 23X19
Features
- Heat Natural Gas
- Air Conditioning Central Air
- Appliances Range, Microwave, Dishwasher, Refrigerator, Washer, Dryer, Disposal, Stainless Steel Appliance(s), Wine Refrigerator
- Parking Yes
- # of Spaces 1 space
- Age 26-30 Years
- Exterior Not provided
- Exposure South, East, West
Based on information submitted to the MLS GRID as of 10/6/2026 12:32 PM. All data is obtained from various sources and may not have been verified by broker or MLS GRID. Supplied Open House Information is subject to change without notice. All information should be independently reviewed and verified for accuracy. Properties may or may not be listed by the office/agent presenting the information.


