

- Status Sold
- Sale Price $550,000
- Bed 4
- Bath 3
- Location Evergreen Park

Exclusively listed by Baird & Warner
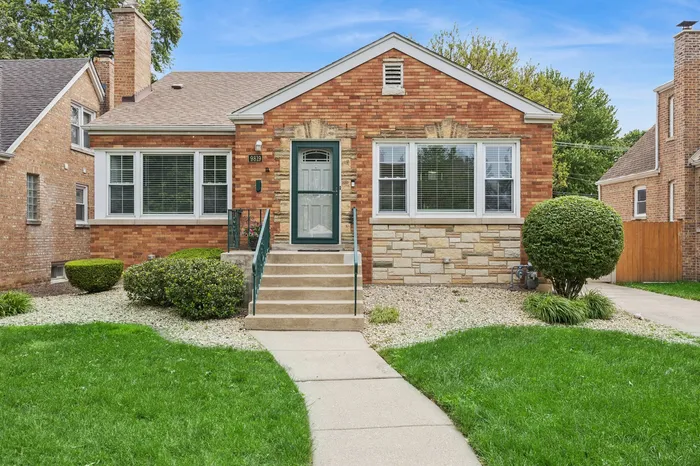
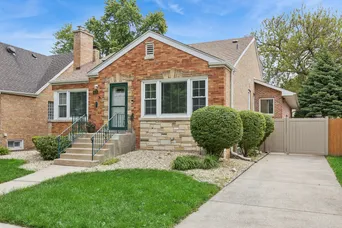
This spacious brick bungalow offers far more living space than meets the eye! Step inside through the welcoming foyer and into the separate living and dining rooms, highlighted by a cozy wood-burning fireplace and beautiful hardwood floors. The eat-in kitchen features a breakfast bar, granite counters and flows seamlessly into a charming breakfast nook and expansive family room addition, creating the perfect space for everyday living and entertaining. The main level offers two generously sized bedrooms and a full bath, providing flexible living arrangements. Upstairs, you'll find two additional bedrooms, including a spacious primary suite complete with walk-in closet. Unfinished attic space offers excellent potential for future expansion or additional living space.The finished full basement provides even more room to spread out, featuring a large recreation room, office/flex space, a full bath, abundant storage areas, and a laundry/utility room. Two separate stairways provide convenient basement access.Step outside to enjoy the large fenced backyard with a stamped concrete patio-perfect for entertaining, relaxing, or outdoor activities. The detached 2-car garage includes a party garage door, creating an ideal indoor/outdoor gathering space. Conveniently located near parks, shopping, dining, and schools, this home is just minutes from Duffy Park, 50-Acre Park, Evergreen Plaza Shopping Center, and Evergreen Park Community High School, offering easy access to recreation, retail, and everyday conveniences.
General Info
- Property Type Detached Single
- List Price $575,000
- Sale Price $550,000
- Taxes $9,333
- Assessments Not provided
- Assessments Include Not provided
- Market Time 10 days
- Year Built 1947
- Square Feet Not provided
- Source MRED as distributed by MLS GRID
Rooms
- Total Rooms 12
- Bedrooms 4
- Master Bedroom 20X14
- Bedroom 2 12X11
- Bedroom 3 13X10
- Bedroom 4 14X10
- Bathrooms 3
- Other Rooms
- Breakfast Room 12X12
- Foyer 4X3
- Walk In Closet 14X3
- Attic 30X16
- Storage 18X4
- Recreation Room 25X24
- Bonus Room 12X12
- Dining Room 12X10
- Family Room 24X24
- Kitchen 13X12
- Laundry 16X10
- Living Room 17X13
Features
- Heat Natural Gas, Forced Air, Baseboard, Sep Heating Systems - 2+
- Air Conditioning Central Air
- Appliances Range, Microwave, Dishwasher, Refrigerator, Washer, Dryer
- Parking Off Alley, Yes, Garage Owned, Detached, Garage
- # of Spaces 2 spaces
- Age 71-80 Years
- Style Bungalow
- Exterior Not provided
Based on information submitted to the MLS GRID as of 10/6/2026 11:32 AM. All data is obtained from various sources and may not have been verified by broker or MLS GRID. Supplied Open House Information is subject to change without notice. All information should be independently reviewed and verified for accuracy. Properties may or may not be listed by the office/agent presenting the information.


