

- Status Sold
- Sale Price $600,000
- Bed 4
- Bath 2.1
- Location Schorsch Village

Exclusively listed by Baird & Warner
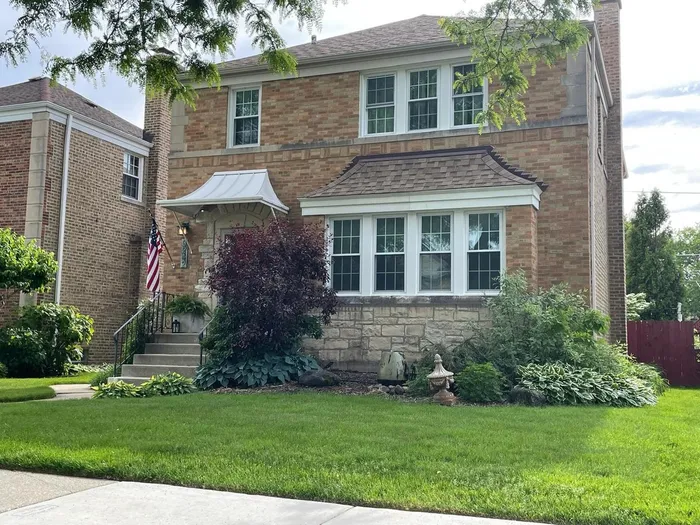
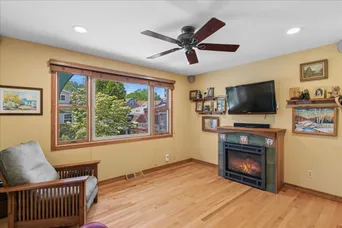
A true 4-bedroom Georgian in Schorsch Village with all four bedrooms located on the second level, this beautifully maintained home offers the rare combination of classic character, generous living space, and thoughtful updates throughout. The main level features a spacious front living room with hardwood floors, a separate formal dining room highlighted by timeless built-in cabinetry and shelving with glass doors, and a rear den/family room anchored by a beautiful cherry fireplace that flows seamlessly into the kitchen, creating an ideal layout for everyday living and entertaining. The kitchen is designed with both functionality and style in mind, featuring ample workspace, granite countertops, cherry cabinetry, and a proper vented range hood. Upstairs, the spacious primary suite includes a private en-suite bath with dual vanity, while a separate hall bath with a tub serves the remaining three bedrooms. Both second-floor bathrooms were tastefully remodeled in 2022. The finished basement provides outstanding additional living and entertainment space and includes a high-definition projector and screen that will remain with the home. Many of the home's systems and mechanicals have been proactively replaced as needed, including a new furnace, central air conditioner, water heater, and humidifier installed in 2025. Outside, the home sits on an oversized lot featuring a beautifully landscaped backyard with a low-volume drip irrigation system installed in 2024, along with a spacious 3-car garage complete with attic storage. This is a rare opportunity to own a move-in-ready home in one of Schorsch Village's most desirable locations.
General Info
- Property Type Detached Single
- List Price $550,000
- Sale Price $600,000
- Taxes $8,382
- Assessments Not provided
- Assessments Include Not provided
- Market Time 5 days
- Year Built 1942
- Square Feet Not provided
- Source MRED as distributed by MLS GRID
Rooms
- Total Rooms 10
- Bedrooms 4
- Master Bedroom 18X15
- Bedroom 2 12X10
- Bedroom 3 12X10
- Bedroom 4 16X10
- Bathrooms 2.1
- Other Rooms
- Breakfast Room 13X9
- Recreation Room 26X13
- Foyer 5X5
- Utility Room-Lower Level 14X10
- Walk In Closet 8X5
- Dining Room 13X12
- Family Room 13X11
- Kitchen 14X12
- Laundry 12X10
- Living Room 18X13
Features
- Heat Natural Gas, Forced Air
- Air Conditioning Central Air
- Appliances Range, Microwave, Dishwasher, Refrigerator, Washer, Dryer, Disposal
- Amenities Curbs, Street Lights
- Parking Yes, Garage Owned, Detached, Garage
- # of Spaces 3 spaces
- Age 81-90 Years
- Style Georgian
- Exterior Not provided
- Exposure East
Based on information submitted to the MLS GRID as of 10/6/2026 11:32 AM. All data is obtained from various sources and may not have been verified by broker or MLS GRID. Supplied Open House Information is subject to change without notice. All information should be independently reviewed and verified for accuracy. Properties may or may not be listed by the office/agent presenting the information.


