

- Status Sold
- Sale Price $1,227,212
- Bed 4
- Bath 3
- Location Ravenswood

Exclusively listed by Baird & Warner
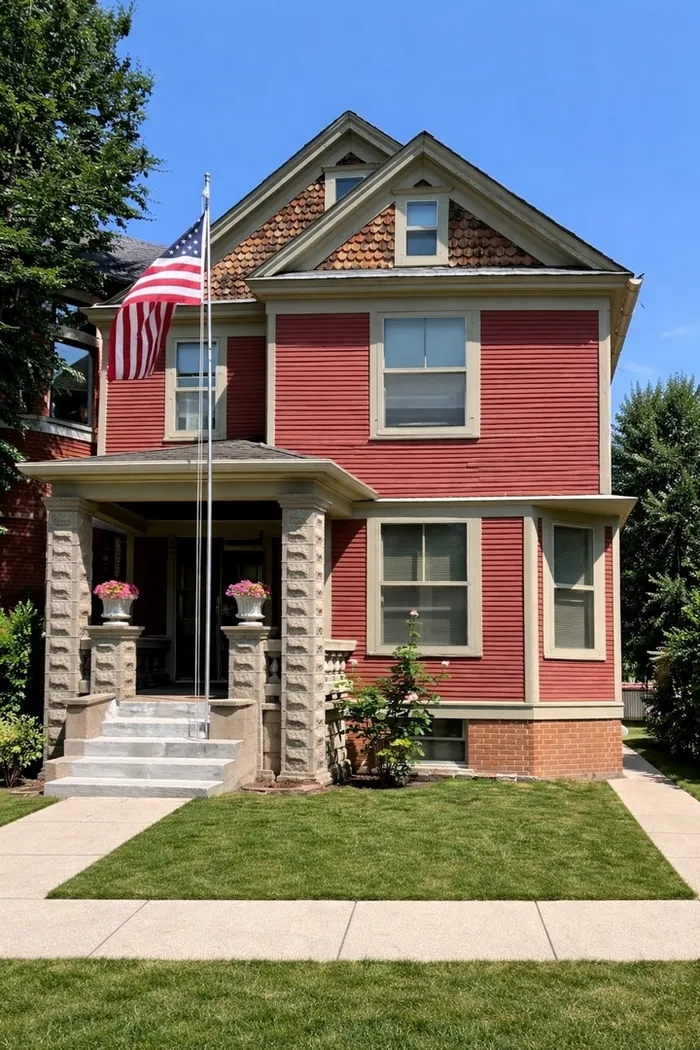
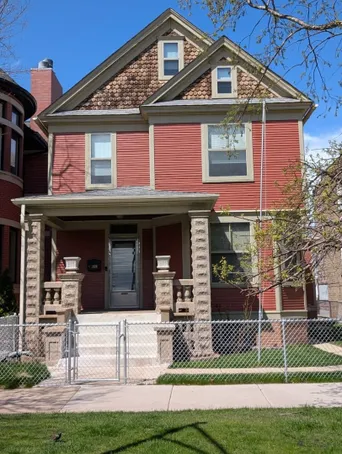
Lincoln Square gem now available! While this property is being sold AS-IS, it is a must see for those who can envision building a future life and lifestyle in a coveted neighborhood with property values only increasing. This 3 level 4 bedroom home is perfectly located on a quiet tree-lined street (not track side) among luxury homes around $3M all having proximity to many of life's conveniences. Long term homeowners are making their move to enable others to enjoy neighboring boutiques, restaurants, movie theater, bakeries, candy store and cafes extending from Damen to Lincoln Ave. The home is situated on a very generous and rarely found 37.5' wide lot that is south facing. It has been meticulously cared for over decades showcased by a frame exterior boasting warmth and detailed maintenance secured by good bones throughout. The interior is large and spacious with remarkable potential to create the home of your dreams. You can finish what the current owners started. It is full of vintage charm & character starting with its inviting spacious entry, high ceilings, front & back stairways, sun drenched rooms and a nicely finished 3rd level primary ensuite or guest suite. New enclosed back entry leads to a beautiful garden to relax, play or entertain in and the original brick 3 car garage for optimal utilization. Steps away from the Damen Brown Line and Metra and a lovely little stroll to Lincoln Square. This property awaits your vision and investment to make it your perfect home. Think big! Due diligence recommended. NO SHOWINGS UNTIL MAY 2 11A-2P ONLY. **MULTIPLE OFFERS RECEIVED** Offers will be taken through May 3. No escalation clauses please. "BEST AND FINAL" OFFERS WILL BE DUE BY 5/3/26 by 3P.
General Info
- Property Type Detached Single
- List Price $950,000
- Sale Price $1,227,212
- Taxes $16,086
- Assessments Not provided
- Assessments Include Not provided
- Market Time 8 days
- Year Built 1893
- Square Feet Not provided
- Source MRED as distributed by MLS GRID
Rooms
- Total Rooms 8
- Bedrooms 4
- Master Bedroom 16X30
- Bedroom 2 14X20
- Bedroom 3 12X14
- Bedroom 4 12X10
- Bathrooms 3
- Other Rooms
- Dining Room 14X16
- Family Room 16X16
- Kitchen 16X20
- Living Room 12X14
Features
- Heat Natural Gas
- Air Conditioning Small Duct High Velocity, Window Unit(s)
- Appliances Range, Microwave, Dishwasher, Refrigerator, Freezer, Washer, Dryer
- Parking Garage Door Opener, Yes, Garage Owned, Detached, Garage
- # of Spaces 3 spaces
- Age 100+ Years
- Exterior Not provided
- Exposure South
Based on information submitted to the MLS GRID as of 10/6/2026 11:32 AM. All data is obtained from various sources and may not have been verified by broker or MLS GRID. Supplied Open House Information is subject to change without notice. All information should be independently reviewed and verified for accuracy. Properties may or may not be listed by the office/agent presenting the information.


