

- Status Sold
- Sale Price $614,900
- Bed 4
- Bath 3
- Location Norwood Park
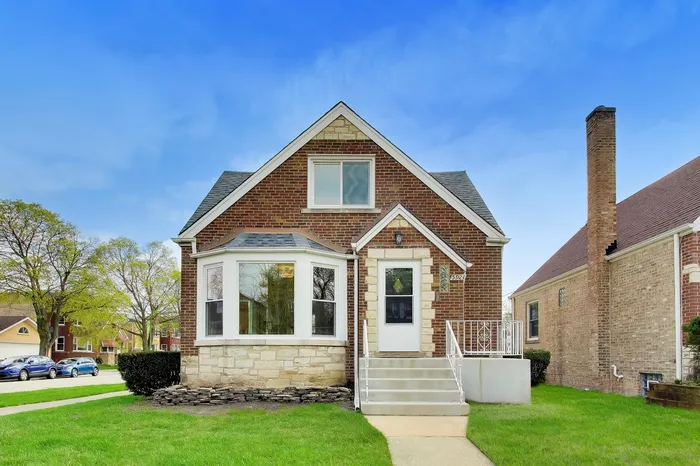
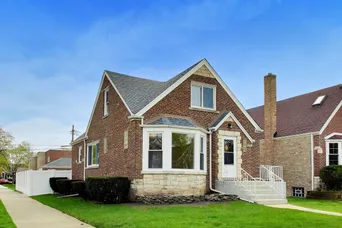

Exclusively listed by Baird & Warner
Welcome to this stunning, completely renovated 4-bedroom, 3-bathroom home where no detail was overlooked! From top to bottom, this home has been transformed throughout - giving you the peace of mind of new construction with the charm of an established neighborhood. The main floor showcases a large, open floor plan flooded with natural light, anchored by a gorgeous brand new kitchen featuring custom cabinetry - perfect for entertaining and everyday living. Just off the kitchen, a versatile mudroom/office provides the perfect flex space for a home office, drop zone, or whatever suits your lifestyle. Retreat to your own private sanctuary on the entire second floor, dedicated exclusively to the primary suite. Enjoy two spacious walk-in closets and a stunning, spa-inspired bathroom that truly sets this home apart. The fully finished basement offers incredible versatility with a 4th bedroom, a comfortable family room, a dedicated storage room, a laundry room, and the added protection of a flood control system for worry-free living. Step outside to your private, fenced-in backyard on an oversized corner lot - ideal for relaxing, entertaining, or letting the little ones play. A solid brick garage completes this exceptional property. The location couldn't be better - with easy access to public transportation, a short commute to the airport, and nearby schools - convenience is built right into your lifestyle. This is the one you've been waiting for - move right in and enjoy everything new!
General Info
- Property Type Detached Single
- List Price $614,900
- Sale Price $614,900
- Taxes $753
- Assessments Not provided
- Assessments Include Not provided
- Market Time 31 days
- Year Built 1952
- Square Feet Not provided
- Source MRED as distributed by MLS GRID
Rooms
- Total Rooms 8
- Bedrooms 4
- Master Bedroom 18X17
- Bedroom 2 10X11
- Bedroom 3 10X11
- Bedroom 4 9X12
- Bathrooms 3
- Other Rooms
- Mud Room 10X7
- Dining Room 12X8
- Family Room 12X24
- Kitchen 8X12
- Laundry 7X12
- Living Room 12X16
Features
- Heat Natural Gas
- Air Conditioning Central Air
- Appliances Not provided
- Parking Yes, Garage Owned, Detached, Garage
- # of Spaces 1 space
- Age 71-80 Years
- Exterior Not provided
Based on information submitted to the MLS GRID as of 10/6/2026 11:32 AM. All data is obtained from various sources and may not have been verified by broker or MLS GRID. Supplied Open House Information is subject to change without notice. All information should be independently reviewed and verified for accuracy. Properties may or may not be listed by the office/agent presenting the information.


