

- Status Sold
- Sale Price $835,000
- Bed 2
- Bath 2
- Location Lakeview
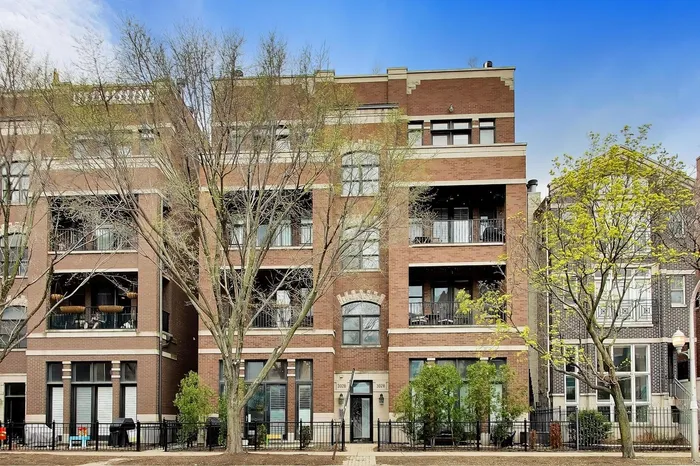

Exclusively listed by Baird & Warner
Absolutely breathtaking 2 bed, 2 bath penthouse unit, showcasing a massive private roof deck in the heart of Lakeview. Step into the sun-filled and spacious open living area, adorned with high ceilings, hardwood floors, and your first outdoor space. The expansive room offers plenty of room for living and dining and seamlessly transitions into the chef's kitchen, featuring white cabinetry, updated backsplash, stainless steel appliances, and an eat-in island with granite counters. The primary suite is a haven, offering two walk-in closets and a magnificent bathroom with a sizable steam shower, jacuzzi tub and double vanity. An additional spacious bedroom and full bathroom complete this level. Ascend to the upper floor for the ultimate entertainer's delight, featuring an integrated wet bar with a beverage fridge and sprawling rooftop deck boasting panoramic city views (and setup for a golf simulator!). Enjoy the convenience of the amazing walkable location, steps to the Wellington Blue Line, and all the restaurants and shops Lakeview has to offer. An additional storage space and garage parking is included!
General Info
- Property Type Attached Single
- List Price $789,900
- Sale Price $835,000
- Taxes $12,266
- Assessments $307
- Assessments Include Not provided
- Market Time 7 days
- Year Built 2006
- Square Feet Not provided
- Source MRED as distributed by MLS GRID
Rooms
- Total Rooms 6
- Bedrooms 2
- Master Bedroom 16X15
- Bedroom 2 12X12
- Bathrooms 2
- Other Rooms
- Bonus Room 6X6
- Dining Room COMBO
- Kitchen 12X11
- Living Room 16X23
Features
- Heat Natural Gas, Forced Air
- Air Conditioning Central Air
- Appliances Range, Microwave, Dishwasher, Refrigerator, Washer, Dryer, Disposal, Stainless Steel Appliance(s)
- Parking Off Alley, Garage Door Opener, Yes, Garage Owned, Detached, Garage
- # of Spaces 1 space
- Age 16-20 Years
- Exterior Not provided
- Exposure South, East, West, City
Based on information submitted to the MLS GRID as of 10/6/2026 11:32 AM. All data is obtained from various sources and may not have been verified by broker or MLS GRID. Supplied Open House Information is subject to change without notice. All information should be independently reviewed and verified for accuracy. Properties may or may not be listed by the office/agent presenting the information.


