

- Status Sold
- Sale Price $526,000
- Bed 4
- Bath 3
- Location Elmwood Park
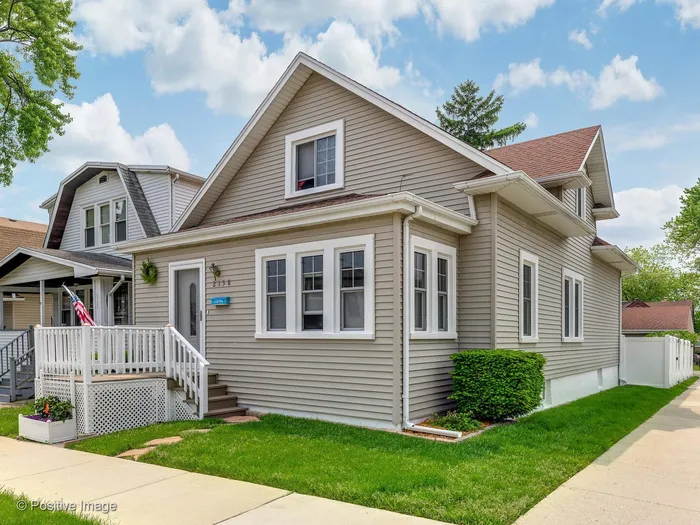


Exclusively listed by Baird & Warner
Price Adjustment on this beautiful home which is situated on a coveted corner lot in Elmwood Park. This elegant modernized home blends sophisticated design with effortless functionality across three beautifully finished levels. Rich hardwood floors, abundant natural light and curated modern touches create a refined atmosphere from the moment you enter. Right off the large living and dining space is the stunning, sun-drenched eat-in kitchen which serves as the heart of the home. Showcasing 42" cabinetry, granite countertops, a versatile rolling island and seamless connectivity to the inviting sitting or eat in kitchen area. Right off the kitchen is a dreamy outdoor deck-perfect for grilling, chilling or having serene moments looking up at the stars. The main level also features a luxurious full bathroom and a well-appointed bedroom that is perfect for guests, a home office or kept as a designated bedroom. Upstairs, two stylish bedrooms with skylights are complemented by a dual-entry bathroom and a flexible loft space, offering the perfect nook for reading, working or watching tv. The lower level has an expansive walk out basement which provides a sophisticated extension of the home. It offers a generous sized rec room, a 4th bedroom, a full bathroom and a designated laundry room. The fully fenced, landscaped backyard and spacious porch offer a peaceful setting for outdoor dining, play, gardening or just enjoying nice conversation. The oversized detached 2.5 car garage has an extended parking pad making transporting easy and efficient. Beautifully updated and well maintained this home delivers refined living just moments from the Metra, shopping, amazing restaurants, schools, and parks. A truly exceptional opportunity in one of Elmwood Park's most desirable locations.
General Info
- Property Type Detached Single
- List Price $535,000
- Sale Price $526,000
- Taxes $10,288
- Assessments Not provided
- Assessments Include Not provided
- Market Time 18 days
- Year Built Not provided
- Square Feet 1840
- Source MRED as distributed by MLS GRID
Rooms
- Total Rooms 10
- Bedrooms 4
- Master Bedroom 24X12
- Bedroom 2 15X14
- Bedroom 3 14X10
- Bedroom 4 19X14
- Bathrooms 3
- Other Rooms
- Den 14X13
- Foyer 19X7
- Recreation Room 22X16
- Deck 23X7
- Work Room 11X8
- Dining Room 11X10
- Kitchen 14X14
- Laundry 10X10
- Living Room 23X14
Features
- Heat Natural Gas, Forced Air
- Air Conditioning Central Air
- Appliances Range, Microwave, Dishwasher, Refrigerator, Washer, Dryer, Disposal, Stainless Steel Appliance(s), Humidifier
- Amenities Curbs, Sidewalks, Street Lights, Street Paved
- Parking Concrete, Garage Door Opener, Yes, Garage Owned, Detached, Driveway, Owned, Garage
- # of Spaces 3.5 spaces
- Age Unknown
- Exterior Not provided
Based on information submitted to the MLS GRID as of 10/6/2026 11:32 AM. All data is obtained from various sources and may not have been verified by broker or MLS GRID. Supplied Open House Information is subject to change without notice. All information should be independently reviewed and verified for accuracy. Properties may or may not be listed by the office/agent presenting the information.


