

- Status Sold
- Sale Price $1,450,000
- Bed 5
- Bath 6
- Location Green Oaks / Libertyville
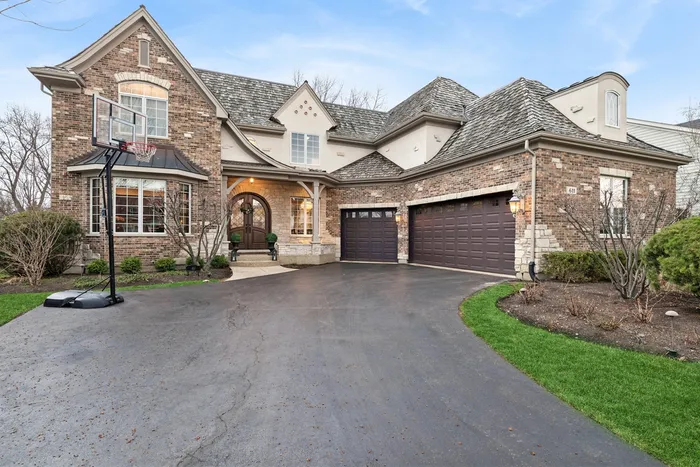

Welcome to 611 Ames Street, where you'll find the perfect blend of convenience, charm and community living! Ideally located just steps from Libertyville's vibrant Main Street, you will enjoy parks, Farmer's Market, festivals, boutique shops and effortless dining and entertainment. This custom-built home by highly regarded local builder, Pat Richter features a brand-new updated kitchen, backyard and many more recent upgrades! The designer kitchen includes white quartz countertops, elegant new cabinetry and Wolf and Subzero appliances! This home offers a warm and welcoming floor plan with abundant natural light perfect for relaxing and entertaining. The second floor features a luxurious master bedroom suite complete with fireplace, sitting room, enormous walk- in closet and incredible spa inspired bathroom with a spa tub, custom stone wall and water fall faucet feature. There are three additional spacious en-suite bedrooms all with large walk-in closets and each with their own attached bathroom. Brand new hardwood flooring was installed on the second floor in the bedrooms, and a second laundry room offers so much convenience. The stellar finished English basement level features brand new luxury flooring, as well as a wet bar equipped with ice maker, dishwasher, microwave, oven/range, and refrigerator. It does not stop there! A 5th bedroom, full bathroom, exercise room and plenty of storage complete the English basement level. Step outside into the private, spacious backyard featuring a brand-new Dura-Lock Patio with stand-up fire pit, built in gas grill with granite countertops and a beautiful new cedar fence. The dual furnaces, air conditioners, hot water heater and sump pumps are newer. This home just blocks away from the award-winning Libertyville district 70 Elementary School, Middle School and the Blue-Ribbon recipient, District 128 Libertyville High School.
General Info
- Property Type Detached Single
- List Price $1,499,000
- Sale Price $1,450,000
- Taxes $29,497
- Assessments Not provided
- Assessments Include Not provided
- Market Time 7 days
- Year Built 2009
- Square Feet 7399
- Listed by Juliet Rojas Baird & Warner
- Source MRED as distributed by MLS GRID
Rooms
- Total Rooms 14
- Bedrooms 5
- Master Bedroom 19X21
- Bedroom 2 15X13
- Bedroom 3 13X20
- Bedroom 4 14X17
- Bedroom 5 16X14
- Bathrooms 6
- Other Rooms
- Office 18X13
- Sitting Room 10X8
- Exercise Room 15X13
- Foyer 16X11
- Mud Room 13X8
- Utility Room-Lower Level 12X8
- Game Room 20X15
- Pantry 8X10
- Recreation Room 15X10
- Dining Room 13X15
- Family Room 21X22
- Kitchen 16X17
- Laundry 6X6
- Living Room 15X13
Features
- Heat Natural Gas
- Air Conditioning Central Air
- Appliances Double Oven, Microwave, Dishwasher, High End Refrigerator, Freezer, Washer, Dryer, Disposal, Trash Compactor, Stainless Steel Appliance(s), Wine Refrigerator, Cooktop, Range Hood, Front Controls on Range/Cooktop, Gas Cooktop, Gas Oven, Humidifier
- Amenities Park, Curbs, Sidewalks, Street Lights, Street Paved
- Parking Asphalt, Garage Door Opener, Garage, Yes, Garage Owned, Attached
- # of Spaces 3 spaces
- Age 16-20 Years
- Style Traditional
- Exterior Not provided
- Exposure East
Based on information submitted to the MLS GRID as of 10/6/2026 11:32 AM. All data is obtained from various sources and may not have been verified by broker or MLS GRID. Supplied Open House Information is subject to change without notice. All information should be independently reviewed and verified for accuracy. Properties may or may not be listed by the office/agent presenting the information.


