

- Status Sold
- Sale Price $557,000
- Bed 3
- Bath 2
- Location Skokie
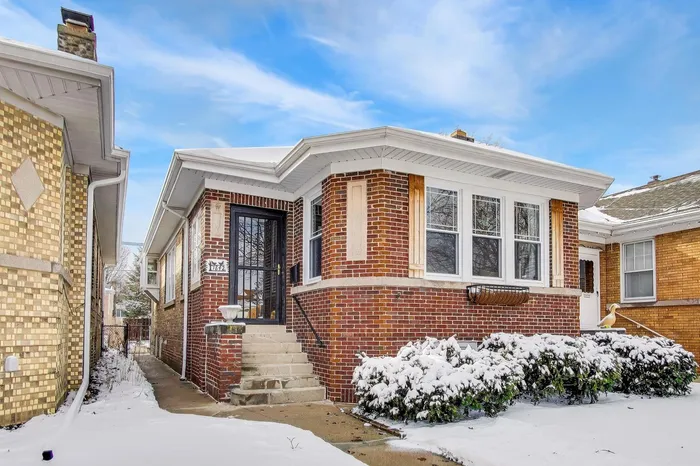

Exclusively listed by Baird & Warner
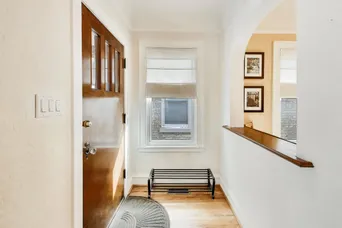
A timeless classic bungalow, rich in character and warmth, this beautifully maintained 1929 brick home welcomes you from the moment you arrive. As you walk through the enclosed front porch into the home, you're reminded of the craftsmanship of another era, with natural light pouring in from the east facing exposure and archways that create an easy flow between spaces, making it a great setting for plant lovers. The main floor features oak hardwood floors throughout, with maple flooring in the kitchen, along with many of the original solid wood doors and hardware that have been well preserved, while textured plaster walls throughout the home reflect the quality and durability of its construction. The bathroom has been updated while keeping the original tile floor. The kitchen includes solid maple cabinetry, granite countertops, and updated stainless steel appliances, and it opens into a rear porch that is fully heated, featuring a thoughtfully designed wall of windows that adds both charm and function, making it a comfortable space to enjoy year round. The finished lower level offers your third full bedroom with large windows and a walk in closet, along with built in shelving, a full size laundry room, and a walk out to the backyard, providing flexible living space and convenience. A full staircase leads to a spacious attic, offering excellent potential for future expansion with much of the groundwork already in place. Additional updates include newer central air, high end windows, a tankless water heater, and so much more, making this home a thoughtful blend of character, comfort, and modern convenience throughout. MULTIPLE OFFERS RECEIVED. HIGHEST & BEST DUE AT 3:30PM ON MONDAY 3/23/2026.
General Info
- Property Type Detached Single
- List Price $515,000
- Sale Price $557,000
- Taxes $8,829
- Assessments Not provided
- Assessments Include Not provided
- Market Time 9 days
- Year Built 1928
- Square Feet Not provided
- Source MRED as distributed by MLS GRID
Rooms
- Total Rooms 7
- Bedrooms 3
- Master Bedroom 12X10
- Bedroom 2 11X10
- Bedroom 3 14X12
- Bathrooms 2
- Other Rooms
- Utility Room-1st Floor 3X8
- Enclosed Porch 14X07
- Dining Room 14X11
- Family Room 21X17
- Kitchen 12X09
- Laundry 24X06
- Living Room 16X13
Features
- Heat Natural Gas, Forced Air
- Air Conditioning Central Air
- Appliances Range, Microwave, Dishwasher, Refrigerator, Washer, Dryer, Humidifier
- Parking Off Alley, Garage Door Opener, Yes, Garage Owned, Detached, Garage
- # of Spaces 2 spaces
- Age 91-100 Years
- Exterior Not provided
- Exposure North, South, East, West
Based on information submitted to the MLS GRID as of 10/6/2026 11:32 AM. All data is obtained from various sources and may not have been verified by broker or MLS GRID. Supplied Open House Information is subject to change without notice. All information should be independently reviewed and verified for accuracy. Properties may or may not be listed by the office/agent presenting the information.


