

- Status Sold
- Sale Price $700,000
- Bed 5
- Bath 4
- Location Norwood Park

Exclusively listed by Baird & Warner
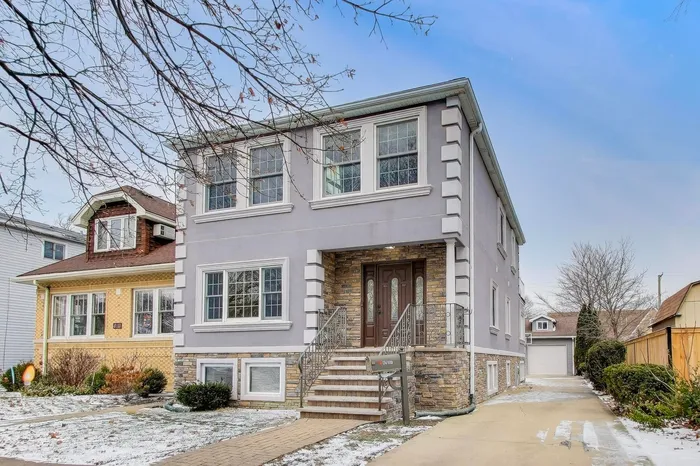
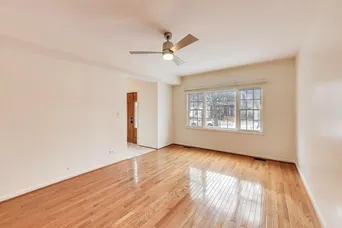
Beautiful 5 bedroom, 4 bathroom home in the heart of Norwood Park on an oversized, fully fenced lot (40 x 175) with a side driveway. The first floor features a foyer entrance into the living room, a first-floor bedroom and a full bathroom with a Jacuzzi tub. The open-concept layout includes a spacious kitchen with stainless steel appliances, breakfast bar, eating area, walk-in pantry, dining room, and family room with sliding glass doors to patio area in the yard. Hardwood floors run throughout the first and second floors. Newer windows and solid wood doors. The second floor offers three generously sized bedrooms including a loft area, and a primary en-suite with a walk-in closet and a large private balcony and a remodeled full bathroom with a skylight and natural stone tile and counter. The finished basement is perfect for an in-law suite with a second kitchen, recreation room, bedroom, full bathroom with steam shower, laundry area (W/D 3 yrs), and ample storage and heated ceramic floors. HVAC (2012), hot water heater (2025), roof (2010), 200-amp updated electrical service, 2 sump pumps and an ejector pump. Side drive a 2.5-car garage with stairs to 2nd floor storage area. Large backyard with 24' deck around pool with plenty of yard for entertaining. Prime location within walking distance to Onahan School, Metra, shopping, and close to the 90/94 and public transportation.
General Info
- Property Type Detached Single
- List Price $689,000
- Sale Price $700,000
- Taxes $10,061
- Assessments Not provided
- Assessments Include Not provided
- Market Time 5 days
- Year Built 1921
- Square Feet 2400
- Source MRED as distributed by MLS GRID
Rooms
- Total Rooms 14
- Bedrooms 5
- Master Bedroom 17X11
- Bedroom 2 10X19
- Bedroom 3 10X19
- Bedroom 4 11X11
- Bedroom 5 9X12
- Bathrooms 4
- Other Rooms
- Loft 4X6
- Recreation Room 16X18
- Kitchen- 2nd 12X13
- Breakfast Room 11X6
- Foyer 9X5
- Sitting Room 12X6
- Dining Room 14X10
- Family Room 13X15
- Kitchen 9X12
- Laundry 5X9
- Living Room 12X19
Features
- Heat Natural Gas, Forced Air, Radiant Floor
- Air Conditioning Central Air
- Appliances Range, Dishwasher, Refrigerator, Washer, Dryer, Stainless Steel Appliance(s), Range Hood, Humidifier
- Amenities Curbs, Sidewalks, Street Lights, Street Paved
- Parking Concrete, Side Driveway, Garage Door Opener, Yes, Garage Owned, Detached, Owned, Garage
- # of Spaces 5.5 spaces
- Age 100+ Years
- Style Traditional
- Exterior Not provided
- Exposure East, West
Based on information submitted to the MLS GRID as of 10/6/2026 11:32 AM. All data is obtained from various sources and may not have been verified by broker or MLS GRID. Supplied Open House Information is subject to change without notice. All information should be independently reviewed and verified for accuracy. Properties may or may not be listed by the office/agent presenting the information.


