

- Status Sold
- Sale Price $275,500
- Bed 2
- Bath 2
- Location University Village

Exclusively listed by Baird & Warner
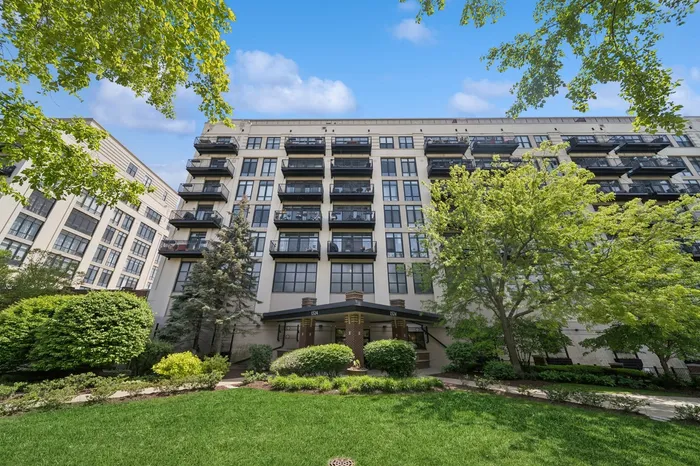
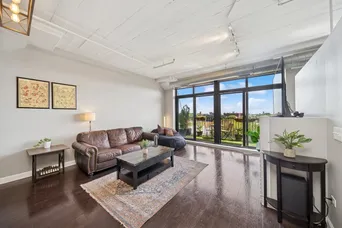
Flooded with natural light, this south-facing 2-bedroom, 2-bathroom condo offers an unbeatable value in today's market. With a modern split floor plan designed for both comfort and functionality, this home is move-in ready while also providing the perfect canvas for your personal touch. Step out onto your spacious private balcony to enjoy stunning sunsets and city view, perfect for relaxing or entertaining. Inside, soaring 10' ceilings create an airy, loft-like aesthetic, complemented by a cozy gas fireplace in the open-concept living and kitchen area.The primary suite easily accommodates a king-sized bed and includes a walk-in closet and ensuite bath. The generously sized second bedroom fits a queen bed and full desk setup, making it ideal for guests or work-from-home needs. This residence comes with peace of mind, a new AC and furnace, plus recent building-wide improvements including a brand-new roof and facade work. With these major updates complete, the new owner can focus solely on upgrades to truly make the unit their own. Additional conveniences include in-unit laundry, ample closet space, a storage locker, bike room, building gym, evening door staff, and 1 parking spot, all included. Monthly assessments cover internet and cable. Investor-friendly with rentals allowed, this building presents a rare opportunity, whether you're looking for a primary residence or a smart investment, this condo combines strong value with long-term peace of mind.
General Info
- Property Type Attached Single
- List Price $279,900
- Sale Price $275,500
- Taxes $4,747
- Assessments $767
- Assessments Include Not provided
- Market Time 10 days
- Year Built 2004
- Square Feet Not provided
- Source MRED as distributed by MLS GRID
Rooms
- Total Rooms 5
- Bedrooms 2
- Master Bedroom 14X12
- Bedroom 2 11X12
- Bathrooms 2
- Other Rooms
- Balcony/Porch/Lanai 6X16
- Dining Room COMBO
- Kitchen 19X11
- Living Room 19X17
Features
- Heat Natural Gas, Forced Air
- Air Conditioning Central Air
- Appliances Range, Microwave, Dishwasher, Refrigerator, Washer, Dryer, Stainless Steel Appliance(s)
- Parking Carport, Yes, Garage Owned, Attached, Garage
- # of Spaces 1 space
- Age 21-25 Years
- Exterior Not provided
- Exposure South
Based on information submitted to the MLS GRID as of 10/6/2026 11:32 AM. All data is obtained from various sources and may not have been verified by broker or MLS GRID. Supplied Open House Information is subject to change without notice. All information should be independently reviewed and verified for accuracy. Properties may or may not be listed by the office/agent presenting the information.


