

- Status Sold
- Sale Price $2,750,000
- Bed 4
- Bath 4.1
- Location Lincoln Park

Exclusively listed by Baird & Warner
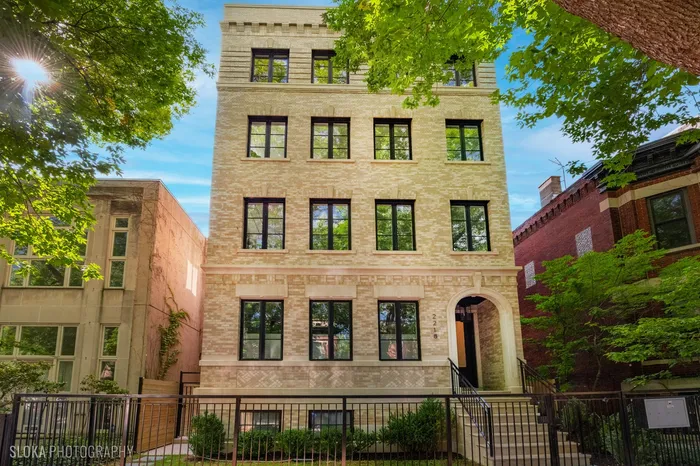
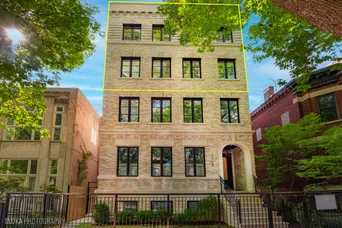
Stunning Lincoln Park Penthouse - A True Urban Oasis! Finished and ready for occupancy. Discover the epitome of luxury living in this magnificent penthouse located on one of Lincoln Park's most sought-after tree-lined streets, just steps from Oz Park. Set on a rarely available 32' wide lot, this property boasts a beautifully detailed facade of classic limestone and brick. Designed and built by a renowned builder, every inch of this incredible penthouse has been meticulously planned and executed. The main level features two expansive living and entertaining areas, perfect for hosting lavish gatherings or comfortable everyday living. A private office offers a quiet retreat, while a custom bar anchors the stylish kitchen and living/dining/playroom. The gourmet kitchen is a chef's dream, featuring trendy custom millwork and luxurious natural stone quartzite countertops. Elegant limestone and quartzite fireplace mantels add warmth and sophistication to the living spaces. With an enormous primary suite complete with a walk-in closet and a luxurious spa-like bathroom, this home redefines comfort and elegance. Each bedroom includes its own en-suite bathroom, ensuring privacy and convenience for every resident.The timeless paneling and remarkable attention to detail exude quality at every turn. Enjoy stunning downtown views from several windows, adding a vibrant city backdrop to your everyday life. Step outside to the expansive rooftop, which spans the entire floor and is outfitted with a wet bar-ideal for entertaining while taking in sweeping views of the Chicago skyline, especially during the unforgettable summer days.This penthouse truly has no rival, combining luxurious living with an unbeatable location in the heart of Lincoln Park. Don't miss your chance to call this extraordinary property home!
General Info
- Property Type Attached Single
- List Price $2,699,000
- Sale Price $2,750,000
- Taxes Not provided
- Assessments $250
- Assessments Include Not provided
- Market Time 12 days
- Year Built 2025
- Square Feet Not provided
- Source MRED as distributed by MLS GRID
Rooms
- Total Rooms 9
- Bedrooms 4
- Master Bedroom 15X15
- Bedroom 2 13X11
- Bedroom 3 12X11
- Bedroom 4 13X11
- Bathrooms 4.1
- Other Rooms
- Study 7X7
- Walk In Closet 5X8
- Deck 18X7
- Dining Room COMBO
- Family Room 18X28
- Kitchen 14X16
- Laundry 5X7
- Living Room 23X17
Features
- Heat Natural Gas, Forced Air, Radiant Floor
- Air Conditioning Central Air
- Appliances Range, Microwave, Dishwasher, Refrigerator, Bar Fridge, Freezer, Washer, Dryer, Disposal
- Parking On Site, Garage Owned, Detached, Garage
- # of Spaces 1 space
- Age NEW Ready for Occupancy
- Exterior Not provided
- Exposure North, South, East, West
Based on information submitted to the MLS GRID as of 10/6/2026 11:32 AM. All data is obtained from various sources and may not have been verified by broker or MLS GRID. Supplied Open House Information is subject to change without notice. All information should be independently reviewed and verified for accuracy. Properties may or may not be listed by the office/agent presenting the information.


