

- Status Sold
- Sale Price $677,000
- Bed 4
- Bath 2.1
- Location Albany Park

Exclusively listed by Baird & Warner
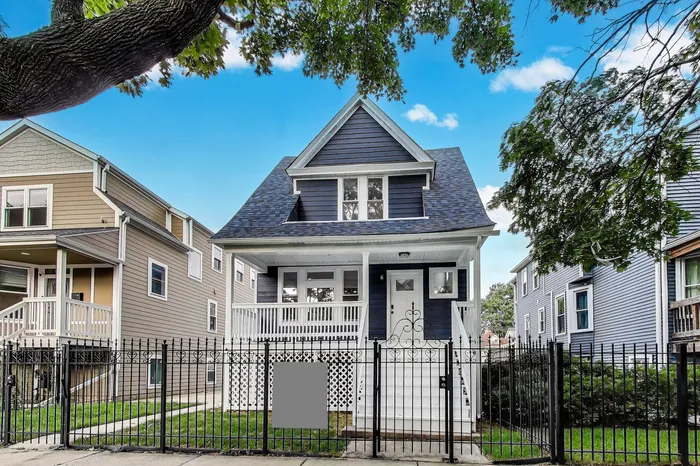
"Completely updated modern Hardie board home on an oversized 37.5-foot-wide lot, featuring a 2-car garage plus an additional 1-car parking pad. This spacious residence offers 4 bedrooms and 2.5 baths, including a primary suite with a double-sink vanity and modern updates. Recent upgrades include a new roof, new Hardie board siding, and Kohler plumbing fixtures throughout. The open-concept living room flows seamlessly into the dining area and a stunning, fully renovated kitchen-perfect for entertaining or everyday living. Enjoy your morning coffee on the classic front porch with a gated fence, or relax in the quiet rear atrium. The large, fully fenced backyard is ideal for barbecues, gardening, kids, and pets. With over 15 feet between neighbors, the home feels like a suburban oasis in the heart of the city. Just three blocks from the CTA Brown Line, you'll have easy access to everything Chicago has to offer. Don't miss your chance to own a beautifully updated piece of history in Albany Park!"
General Info
- Property Type Detached Single
- List Price $699,000
- Sale Price $677,000
- Taxes $6,570
- Assessments Not provided
- Assessments Include Not provided
- Market Time 15 days
- Year Built 1911
- Square Feet 1850
- Source MRED as distributed by MLS GRID
Rooms
- Total Rooms 8
- Bedrooms 4
- Master Bedroom 16X9
- Bedroom 2 13X10
- Bedroom 3 10X10
- Bedroom 4 12X12
- Bathrooms 2.1
- Other Rooms
- Atrium 6X15
- Bonus Room 8X10
- Dining Room 13X12
- Kitchen 17X10
- Laundry 10X6
- Living Room 12X12
Features
- Heat Natural Gas, Forced Air
- Air Conditioning Central Air
- Appliances Range, Microwave, Dishwasher, Refrigerator, Washer, Dryer
- Amenities Park, Curbs, Sidewalks, Street Lights, Street Paved
- Parking Yes, Garage Owned, Detached, Off Alley, Additional Parking, Owned, Garage
- # of Spaces 3 spaces
- Age 100+ Years
- Exterior Not provided
- Exposure North, South, East, West
Based on information submitted to the MLS GRID as of 10/6/2026 11:32 AM. All data is obtained from various sources and may not have been verified by broker or MLS GRID. Supplied Open House Information is subject to change without notice. All information should be independently reviewed and verified for accuracy. Properties may or may not be listed by the office/agent presenting the information.


