

- Status Sold
- Sale Price $825,000
- Bed 2
- Bath 2
- Location Lakeview
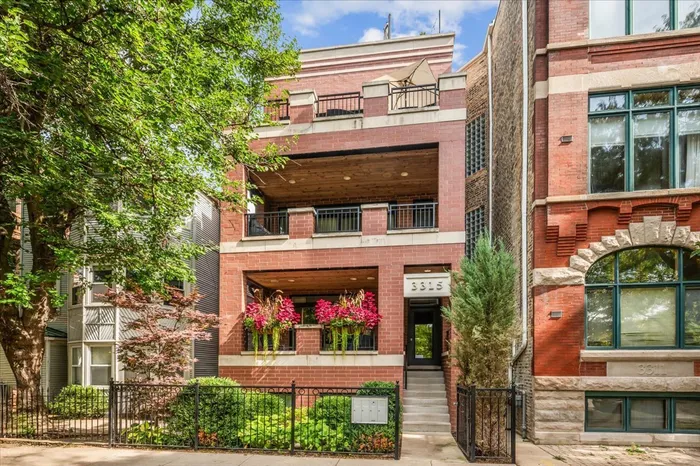
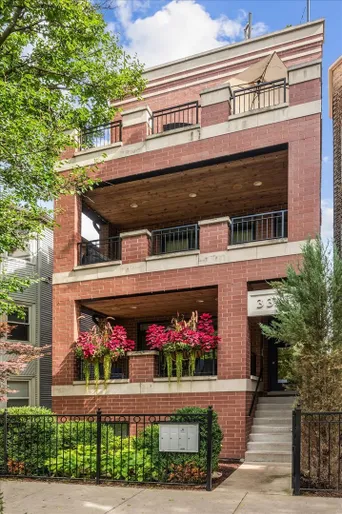

Exclusively listed by Baird & Warner
SOLD BEFORE PRINT - Sophisticated Lakeview Penthouse with Private Rooftop Oasis Welcome home to this impeccably maintained 2-bedroom, 2-bath penthouse perfectly situated on a quiet, tree-lined street across from Hawthorne Elementary in the heart of Lakeview. This sun-drenched top-floor residence combines elegant design with modern comfort and four incredible outdoor spaces-including a private rooftop deck ideal for entertaining or relaxing above the city. Inside, the open-concept living and dining area features a cozy gas fireplace, beautiful oak hardwood floors, and direct access to a west-facing terrace-perfect for grilling while watching the sunset. The chef's kitchen impresses with Viking appliances, granite countertops, a breakfast bar, and rich walnut cabinetry. The primary suite is a true retreat with a professionally organized walk-in closet, a spa-inspired bathroom featuring heated floors, double vanity, whirlpool tub, and a steam shower filled with natural light. Step onto your private east-facing balcony to enjoy morning coffee and sunshine. Upstairs, a wet bar with wine fridge makes entertaining effortless, leading out to your expansive rooftop deck-the perfect setting for summer gatherings, gardening, or simply taking in city views. Additional highlights include front-loading washer/dryer, garage parking, extra storage, Nest thermostat, and Google Home/Alexa smart lighting throughout. Enjoy the best of urban living-tucked between Southport Corridor and Wrigleyville, just steps from restaurants, cafes, boutique shopping, and public transit. This Lakeview location delivers both neighborhood charm and unbeatable convenience.
General Info
- Property Type Attached Single
- List Price $825,000
- Sale Price $825,000
- Taxes $11,815
- Assessments $191
- Assessments Include Not provided
- Market Time 4 days
- Year Built 2012
- Square Feet Not provided
- Source MRED as distributed by MLS GRID
Rooms
- Total Rooms 5
- Bedrooms 2
- Master Bedroom 14X12
- Bedroom 2 11X11
- Bathrooms 2
- Other Rooms
- Balcony/Porch/Lanai 18X8
- Deck 30X15
- Dining Room COMBO
- Kitchen 14X9
- Living Room 18X18
Features
- Heat Natural Gas, Forced Air, Radiant Floor
- Air Conditioning Central Air
- Appliances Range, Microwave, Dishwasher, Refrigerator, Washer, Dryer, Disposal, Stainless Steel Appliance(s), Humidifier
- Parking Garage Door Opener, Yes, Garage Owned, Detached, Garage
- # of Spaces 1 space
- Age 11-15 Years
- Exterior Not provided
- Exposure North, South, East, West
Based on information submitted to the MLS GRID as of 10/6/2026 11:32 AM. All data is obtained from various sources and may not have been verified by broker or MLS GRID. Supplied Open House Information is subject to change without notice. All information should be independently reviewed and verified for accuracy. Properties may or may not be listed by the office/agent presenting the information.


