

- Status Sold
- Sale Price $518,000
- Bed 5
- Bath 2.1
- Location Mokena

Exclusively listed by Baird & Warner
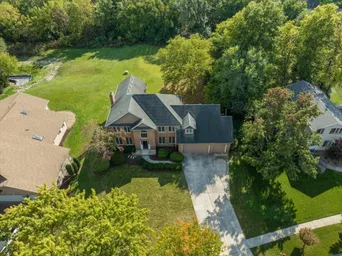
Spacious Two-Story Home on a Half-Acre Cul-de-Sac Lot. Welcome to Country View Estates! This beautiful two-story home sits near the end of a quiet cul-de-sac on a large half-acre lot, offering plenty of space and privacy. Inside, the bright two-story entryway leads to the formal living and dining rooms-great for hosting friends and family. The large kitchen features white cabinets, granite countertops, stainless steel appliances, and an island that opens to the casual dining area and family room with a cozy wood burning fireplace. There's also a handy pantry along the hallway for extra storage. Enjoy the sunny den all year, or relax on the deck overlooking the spacious backyard-perfect for morning coffee or summer get-togethers. The main floor also includes an office, half bath, mudroom, and a 3-car garage. Floors feature hardwood, new carpet, and updated tile. Upstairs, you'll find a large primary suite with a walk-in closet and a private bath with a soaking tub and separate shower. Three additional spacious bedrooms share the other full bath. The finished basement offers even more living space with a fifth bedroom, and flexible areas for guests, workouts, or play. Recent updates (~2016) include a new furnace, A/C, and water heater. The home is close to shopping, dining, and easy highway and train access, all within the top-rated Mokena and Lincoln-Way school districts. Don't miss this beautiful home-schedule your showing today!
General Info
- Property Type Detached Single
- List Price $550,000
- Sale Price $518,000
- Taxes $13,432
- Assessments Not provided
- Assessments Include Not provided
- Market Time 75 days
- Year Built 1990
- Square Feet 3986
- Source MRED as distributed by MLS GRID
Rooms
- Total Rooms 14
- Bedrooms 5
- Master Bedroom 13X20
- Bedroom 2 16X15
- Bedroom 3 12X12
- Bedroom 4 16X16
- Bedroom 5 11X13
- Bathrooms 2.1
- Other Rooms
- Eating Area 8X14
- Recreation Room 25X38
- Heated Sun Room 16X16
- Office 10X12
- Bonus Room 11X19
- Foyer 10X16
- Utility Room-Lower Level 10X11
- Deck 16X42
- Walk In Closet 9X12
- Dining Room 13X13
- Family Room 16X14
- Kitchen 15X14
- Laundry 7X7
- Living Room 16X13
Features
- Heat Natural Gas, Forced Air
- Air Conditioning Central Air
- Appliances Range, Dishwasher, Refrigerator, Disposal, Range Hood, Water Purifier Owned, Water Softener Owned, Humidifier
- Amenities Curbs, Street Lights, Street Paved
- Parking Concrete, Garage Door Opener, Heated Garage, Yes, Garage Owned, Attached, Garage
- # of Spaces 3 spaces
- Age 31-40 Years
- Style Georgian
- Exterior Not provided
- Exposure North
Based on information submitted to the MLS GRID as of 10/6/2026 12:32 PM. All data is obtained from various sources and may not have been verified by broker or MLS GRID. Supplied Open House Information is subject to change without notice. All information should be independently reviewed and verified for accuracy. Properties may or may not be listed by the office/agent presenting the information.


