

- Status Sold
- Sale Price $874,950
- Bed 5
- Bath 4.1
- Location Bull Valley / Greenwood / Woodstock

Exclusively listed by Baird & Warner
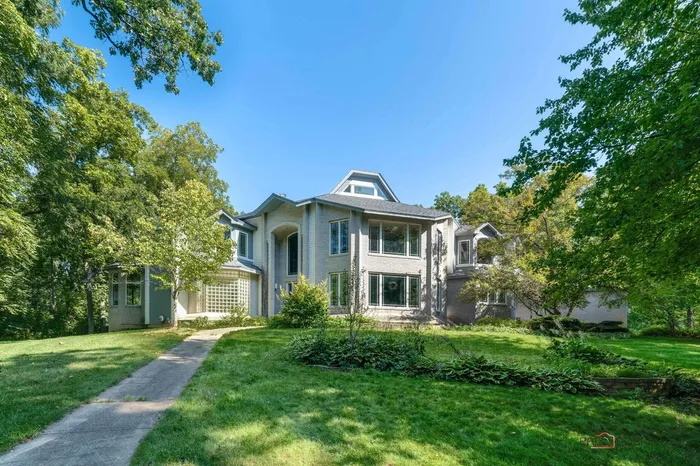
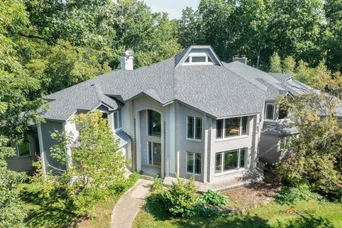
Set on over six and a half wooded acres, this one of a kind estate offers nearly 12,000 sq ft of living space designed with lifestyle in mind. Built by an architect for his own family, the home features bold two-story elements, an indoor pool, and walls of glass that connect interiors with the surrounding natural beauty, creating a truly inspiring retreat. Main Floor: the main level showcases the home's architectural vision, with soaring spaces and seamless connections to the outdoors. An open, large kitchen flows naturally into a relaxed family area. A dramatic two-story living room with views of the pool anchors the design, complemented by a formal dining room, private office, and a primary suite featuring its own sitting room and English greenhouse. Accessible from the deck is a screened porch, ideal for enjoying the surrounding wooded views. Upper level: The upstairs is designed for family living, featuring four bedrooms arranged in thoughtful suites. Two bedrooms share a Jack and Jill bath with tub and shower, while the other two are also share a bath and an adjoining study area. A spacious loft provides flexible space for reading, homework or play. Walkout lower Level: The lower level is designed for recreation and versatility, anchored by the indoor pool with direct access to a private patio. A spacious recreation room opens to the outdoors, while a workshop connects directly to the four-car garage. The level also includes a full bathroom and expansive unfinished areas, offering endless potential for hobbies, future customization, or storage. Outdoors & Setting: A large deck with wood-burning pizza oven and built-in grill, a pond with waterfalls, and a private backyard create an exceptional outdoor living experience. Framed by mature trees and complete privacy, this property feels like a retreat yet is just minutes from Woodstock's historic square, dining, shopping, and Metra service. In 2025 a new roof and garage doors were installed, providing peace of mind for years to come.
General Info
- Property Type Detached Single
- List Price $899,900
- Sale Price $874,950
- Taxes $20,397
- Assessments Not provided
- Assessments Include Not provided
- Market Time 16 days
- Year Built 1995
- Square Feet 7746
- Source MRED as distributed by MLS GRID
Rooms
- Total Rooms 18
- Bedrooms 5
- Master Bedroom 13X23
- Bedroom 2 16X25
- Bedroom 3 13X20
- Bedroom 4 13X17
- Bedroom 5 12X16
- Bathrooms 4.1
- Other Rooms
- Breakfast Room 12X16
- Office 15X24
- Study 10X12
- Great Room 40X49
- Loft 18X22
- Recreation Room 19X20
- Sitting Room 12X14
- Work Room 17X22
- Heated Sun Room 13X13
- Dining Room 17X17
- Family Room 21X28
- Kitchen 25X18
- Laundry 9X19
- Living Room 18X20
Features
- Heat Natural Gas
- Air Conditioning Central Air
- Appliances Double Oven, Microwave, Dishwasher, Refrigerator, Washer, Dryer, Disposal, Cooktop, Oven
- Parking On Site, Garage Owned, Attached, Garage
- # of Spaces 4 spaces
- Age 26-30 Years
- Exterior Not provided
Based on information submitted to the MLS GRID as of 10/6/2026 11:32 AM. All data is obtained from various sources and may not have been verified by broker or MLS GRID. Supplied Open House Information is subject to change without notice. All information should be independently reviewed and verified for accuracy. Properties may or may not be listed by the office/agent presenting the information.


