

- Status Sold
- Sale Price $525,000
- Bed 3
- Bath 2.1
- Location Des Plaines
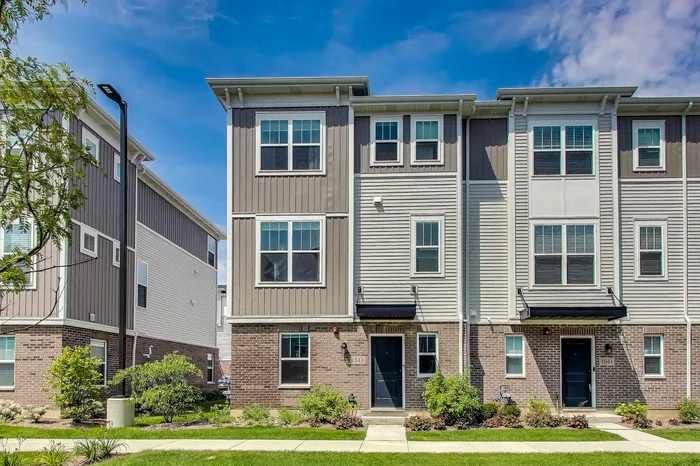

Exclusively listed by Baird & Warner
This is the last ONTARIO layout on a PREMIUM LOT! This bright and stylish 3-story end-unit townhome offers 1,925 sq. ft., 3 bedrooms, 2.5 baths, and a 2-car garage. Enjoy a flexible main-level space perfect for a home gym, den, office, or playroom plus utility room. Upstairs, the open-concept kitchen, dining, and family room is ideal for entertaining, featuring quartz countertops, black cabinets, a Butler's pantry/coffee bar, and access to a private balcony off the kitchen and laundry room. Upstairs, relax in your spacious primary suite with a walk-in closet and private en-suite. Two additional bedrooms and a full bath complete the 3rd floor. Customized and organized 2-car garage. Professionally landscaped grounds with open courtyard in front. Conveniently located close to shopping, restaurants and public transportation.
General Info
- Property Type Attached Single
- List Price $515,000
- Sale Price $525,000
- Taxes $4,108
- Assessments $299
- Assessments Include Not provided
- Market Time 16 days
- Year Built 2023
- Square Feet Not provided
- Source MRED as distributed by MLS GRID
Rooms
- Total Rooms 7
- Bedrooms 3
- Master Bedroom 15X13
- Bedroom 2 9X9
- Bedroom 3 9X9
- Bathrooms 2.1
- Other Rooms
- Balcony/Porch/Lanai 5X6
- Pantry 3X6
- Walk In Closet 4X8
- Foyer 9X16
- Dining Room 14X7
- Family Room 10X11
- Kitchen 8X15
- Laundry 5X6
- Living Room 16X14
Features
- Heat Natural Gas
- Air Conditioning Central Air
- Appliances Range, Microwave, Dishwasher, Refrigerator, Washer, Dryer, Disposal, Stainless Steel Appliance(s)
- Parking Asphalt, Garage, On Site, Garage Owned, Attached
- # of Spaces 2 spaces
- Age 1-5 Years
- Exterior Not provided
Based on information submitted to the MLS GRID as of 10/6/2026 12:32 PM. All data is obtained from various sources and may not have been verified by broker or MLS GRID. Supplied Open House Information is subject to change without notice. All information should be independently reviewed and verified for accuracy. Properties may or may not be listed by the office/agent presenting the information.


