

- Status Sold
- Sale Price $445,000
- Bed 3
- Bath 2.1
- Location Berwyn

Exclusively listed by Baird & Warner
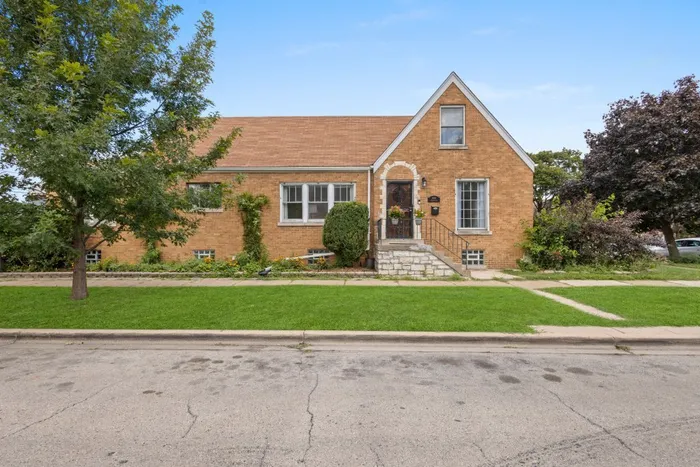
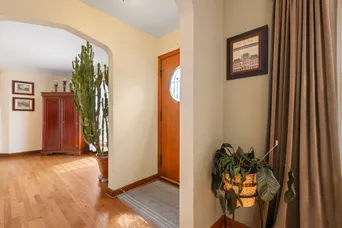
Welcome to Berwyn's highly sought-after "Gold Coast" neighborhood-a location the sellers fondly say offers the best of Berwyn living. This beautifully updated all-brick home sits on an oversized corner lot with an impressive 2.5-car garage, blending timeless craftsmanship with thoughtful modern updates. Inside, natural light fills every room, highlighting details that showcase both character and convenience. The inviting living room centers around a cozy wood-burning fireplace, while the elegant dining room offers a warm space for entertaining beneath a classic chandelier. The renovated kitchen (2025) is a true standout, featuring new flooring, tile, quartz countertops, a brand-new wall oven, cooktop, refrigerator, and Bosch dishwasher-all framed by crisp white cabinetry and a stylish backsplash. Just off the kitchen, the den/breakfast room provides an ideal flex space with backyard access that seamlessly connects indoor and outdoor living. A freshly updated first-floor bathroom (2021) adds both function and style, while two comfortable bedrooms on the main level provide flexibility for family, guests, or office space. Upstairs, the private loft-style master suite feels like a retreat, with soaring vaulted ceilings, exposed beams, built-in window seating with storage, and abundant sunlight. This expansive suite also includes new windows and a full bathroom, offering both comfort and privacy. The finished walkout basement extends the living space with a powder room featuring a new vanity, versatile recreation areas, and direct access to the backyard-perfect for gatherings or relaxation. With three bedrooms plus a den, two and a half bathrooms, full brick construction, a walkout basement, and an oversized 2.5-car garage, this home has both charm and substance. Conveniently located just one mile from the Oak Park Blue Line and I-290, the home offers unmatched access to shopping, dining, schools, parks, and essential services. This is a rare opportunity to own a home that blends classic character with modern updates-all in one of the City of Berwyn's most desirable areas.
General Info
- Property Type Detached Single
- List Price $450,000
- Sale Price $445,000
- Taxes $9,019
- Assessments Not provided
- Assessments Include Not provided
- Market Time 12 days
- Year Built 1948
- Square Feet Not provided
- Source MRED as distributed by MLS GRID
Rooms
- Total Rooms 8
- Bedrooms 3
- Master Bedroom 18X22
- Bedroom 2 13X10
- Bedroom 3 13X10
- Bathrooms 2.1
- Other Rooms
- Breakfast Room 10X10
- Dining Room 13X09
- Family Room 20X18
- Kitchen 10X14
- Living Room 18X20
Features
- Heat Natural Gas, Forced Air
- Air Conditioning Central Air
- Appliances Range, Dishwasher, Refrigerator
- Amenities Curbs, Sidewalks, Street Lights, Street Paved
- Parking On Site, Garage Owned, Detached, Garage
- # of Spaces 2.5 spaces
- Age 71-80 Years
- Exterior Not provided
Based on information submitted to the MLS GRID as of 10/6/2026 11:32 AM. All data is obtained from various sources and may not have been verified by broker or MLS GRID. Supplied Open House Information is subject to change without notice. All information should be independently reviewed and verified for accuracy. Properties may or may not be listed by the office/agent presenting the information.


