

- Status Sold
- Sale Price $990,000
- Bed 5
- Bath 3.2
- Location Green Oaks / Libertyville
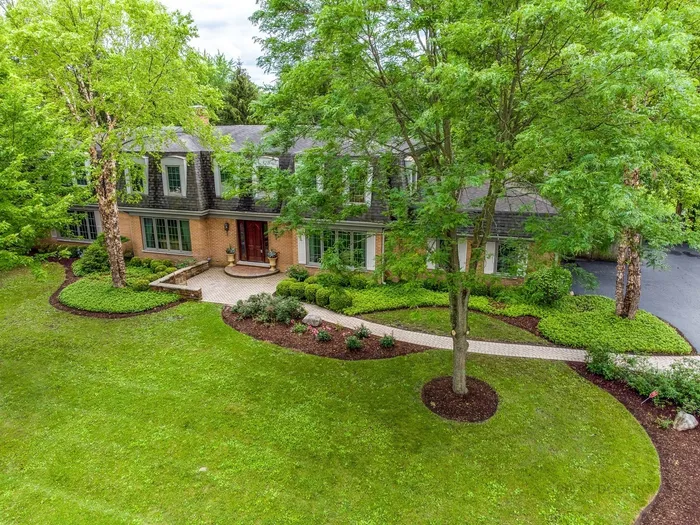
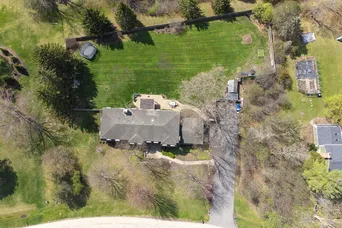
Welcome to 877 Fair Way - A beautifully updated home in one of Libertyville's most desirable neighborhoods, Terre Fair. This move-in ready residence offers a perfect blend of modern upgrades and timeless charm. Nestled on a 1+ acre lot with a fully fenced in yard. Step inside to discover a thoughtfully renovated interior featuring large eat-in kitchen with peninsula, walk-in pantry, GE Monogram appliances and natural stone countertops and backsplash. Bathrooms have been tastefully modernized, and major systems have been carefully maintained for peace of mind. 2nd floor features 5 bedrooms, 3 full bathrooms, upstairs laundry room and additional family room / media room. New driveway has been replaced. Located in the sought-after Oak Grove School District and served by award-winning Libertyville High School, this home offers access to top-tier education. Outdoor enthusiasts will love the proximity to local parks, expansive walking and bike trails, and nearby forest preserves - perfect for weekend adventures. Commuters will appreciate quick access to I-94 and Metra, making travel to downtown Chicago or O'Hare a breeze. Whether you're enjoying quiet mornings on the back patio or exploring everything Libertyville has to offer, 877 Fair Way is a place to truly call home. **Seller is a licensed IL Real Estate Broker. Broker Owned.**
General Info
- Property Type Detached Single
- List Price $995,000
- Sale Price $990,000
- Taxes $23,143
- Assessments $170
- Assessments Include Not provided
- Market Time 26 days
- Year Built 1976
- Square Feet Not provided
- Listed by Christopher Stephens Baird & Warner
- Source MRED as distributed by MLS GRID
Rooms
- Total Rooms 12
- Bedrooms 5
- Master Bedroom 22X14
- Bedroom 2 15X13
- Bedroom 3 15X13
- Bedroom 4 13X11
- Bedroom 5 13X10
- Bathrooms 3.2
- Other Rooms
- Eating Area 20X13
- Office 14X11
- Mud Room 10X5
- Recreation Rm 31X22
- Bar/Entertainment 24X13
- Foyer 6X6
- Walk In Closet 8X7
- Dining Room 20X16
- Family Room 23X13
- Kitchen 20X10
- Laundry 10X7
- Living Room 23X13
Features
- Heat Natural Gas, Forced Air, Sep Heating Systems - 2+
- Air Conditioning Central Air
- Appliances Range, Microwave, Dishwasher, High End Refrigerator, Washer, Dryer, Disposal, Stainless Steel Appliance(s), Wine Refrigerator, Humidifier
- Amenities Park
- Parking Asphalt, Garage Door Opener, On Site, Garage Owned, Attached, Garage
- # of Spaces 2.5 spaces
- Age 41-50 Years
- Exterior Not provided
- Exposure South
Based on information submitted to the MLS GRID as of 10/6/2026 11:32 AM. All data is obtained from various sources and may not have been verified by broker or MLS GRID. Supplied Open House Information is subject to change without notice. All information should be independently reviewed and verified for accuracy. Properties may or may not be listed by the office/agent presenting the information.


