

- Status Sold
- Sale Price $1,675,000
- Bed 5
- Bath 5.1
- Location Old Norwood Park

Exclusively listed by Baird & Warner
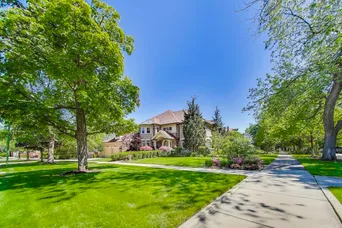
Welcome to this extraordinary custom-built residence in the historic neighborhood of Old Norwood Park-a rare opportunity to own a home where timeless design, scale, and craftsmanship come together in a setting that feels both elegant and effortless. From the classic brick and limestone exterior to the thoughtful interior layout, every detail has been intentionally designed for both beauty and function. Step inside to a grand marble-floored foyer where a sweeping staircase creates a dramatic first impression. The main floor is finished in rich maple hardwood, flowing through spacious living and entertaining areas that feel warm yet refined. A formal living room offers space to gather or relax, while the expansive family room features custom Amish-built cabinetry, creating a comfortable yet elevated setting. At the heart of the home is a chef's kitchen that balances form and function with ease-featuring Bertch USA custom cabinetry, granite countertops and backsplash, and top-of-the-line Viking and Sub-Zero appliances. The kitchen opens seamlessly into the family room, creating a natural hub for everyday living. Elsewhere on the main level, a private en suite bedroom provides flexible accommodations for guests or multi-generational living. A mudroom with imported Italian porcelain tile, thoughtfully positioned near a secondary entry, adds a practical layer of comfort and organization. Two interior staircases connect all levels of the home, ensuring ease and accessibility throughout. Upstairs, the luxurious primary suite is a true retreat, offering a spa-inspired bathroom with a walk-in Roma steam shower, separate Jacuzzi tub, elegant finishes, and a sleek bidet. The additional bedrooms on the second floor are generously sized, each with en suite bathrooms, providing comfort and privacy for all. Also on this level is a custom-designed laundry room and a large dedicated storage room, built with convenience in mind. A full-floor third-level loft is filled with natural light and offers flexible use as a recreation space, studio, gym, or media room. The fully finished basement continues the home's exceptional livability, with a spacious recreation room, a second kitchen, full bathroom, bonus room, and extensive storage areas-perfectly designed to meet a wide range of needs. This home is as functional as it is beautiful, featuring three separate heating and cooling zones, a 400-amp electrical panel, a whole-house Generac generator, and a rare attached heated three-car garage with 12-foot ceilings and epoxy floors. Additional premium touches include oversized copper gutters and downspouts, showcasing quality construction at every turn. Outdoors, the professionally landscaped grounds span the entire property and are maintained by a Mullermist in-ground sprinkler system. The backyard is a private retreat, enclosed by a custom brick and limestone privacy wall, and features a heated in-ground pool, large koi pond, and mature greenery that creates a tranquil and secluded setting. We could never capture everything this remarkable home offers in a single write-up-and we'd love the opportunity to show you more in person. This is truly a one-of-a-kind property, built with care, vision, and an uncompromising standard of excellence. And beyond the home itself, the location is just as exceptional-situated just blocks from the Metra and a short walk to the Blue Line, with extremely quick access to the highway. Whether you're commuting or exploring the city, convenience is at your doorstep.
General Info
- Property Type Detached Single
- List Price $1,749,000
- Sale Price $1,675,000
- Taxes $21,032
- Assessments Not provided
- Assessments Include Not provided
- Market Time 25 days
- Year Built 2001
- Square Feet Not provided
- Source MRED as distributed by MLS GRID
Rooms
- Total Rooms 14
- Bedrooms 5
- Master Bedroom 21X20
- Bedroom 2 19X15
- Bedroom 3 16X15
- Bedroom 4 16X14
- Bedroom 5 16X13
- Bathrooms 5.1
- Other Rooms
- Library 19X16
- Mud Room 16X10
- Den 11X9
- Storage 18X17
- Recreation Room 51X25
- Bonus Room 26X15
- Utility Room-Lower Level 26X21
- Kitchen- 2nd 13X10
- Dining Room 20X16
- Family Room 27X21
- Kitchen 21X18
- Laundry 27X18
- Living Room 18X16
Features
- Heat Natural Gas, Forced Air, Sep Heating Systems - 2+
- Air Conditioning Central Air, Zoned
- Appliances Range, Microwave, Dishwasher, High End Refrigerator, Disposal, Stainless Steel Appliance(s), Wine Refrigerator, Range Hood, Gas Oven
- Parking Concrete, Garage Door Opener, Heated Garage, Yes, Garage Owned, Attached, Garage
- # of Spaces 3 spaces
- Age 21-25 Years
- Exterior Not provided
- Exposure North, West
Based on information submitted to the MLS GRID as of 10/6/2026 12:32 PM. All data is obtained from various sources and may not have been verified by broker or MLS GRID. Supplied Open House Information is subject to change without notice. All information should be independently reviewed and verified for accuracy. Properties may or may not be listed by the office/agent presenting the information.


