

- Status Sold
- Sale Price $601,000
- Bed 6
- Bath 3.1
- Location Niles

Exclusively listed by Baird & Warner
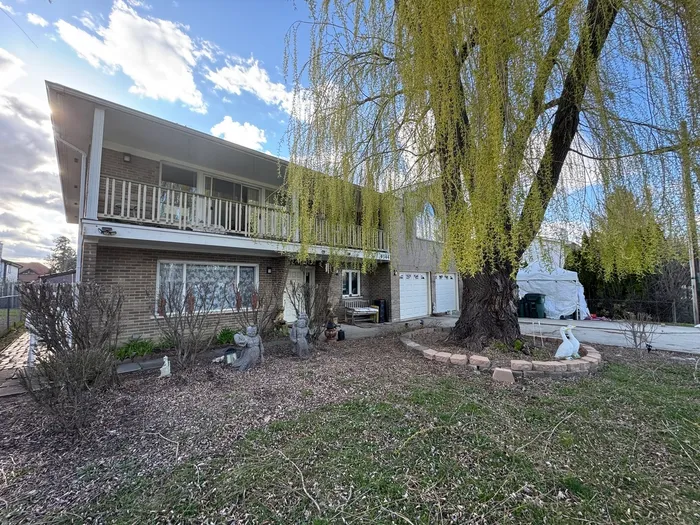
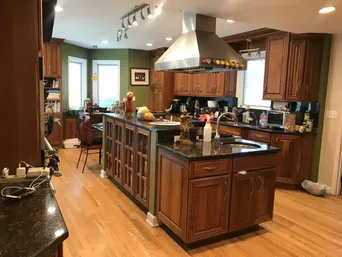
This expansive 2-story brick home offers 6 bedrooms, a first floor office, 2nd floor sitting room and 3.1 bathrooms, and a layout designed for both comfort and functionality. A striking double foyer entrance welcomes you in, with a first-floor bedroom or office just off the main hallway-perfect for guests or work-from-home needs. The formal living room features a gas fireplace and french doors leading into the dining room with serene views of the backyard. A second entrance brings you into the large eat-in chef's kitchen with double sink, double oven, granite counters and large island, which seamlessly opens to a vaulted-ceiling family room, ideal for relaxing and entertaining. Convenient first-floor amenities include a half bath, workroom, laundry, and utility room-all located just off the attached 2-car garage. Upstairs, you'll find a beautifully sunlit sitting room with custom built-ins, creating a cozy retreat or reading nook. The luxurious primary en-suite with whirlpool spa, steam shower and 5 shower heads, and three walk-in closets and access to a private patio deck. Bedrooms 3 through 6 share a 2 full baths on the second floor, and one bedroom/art studio/exercise room features vaulted ceilings with a skylight, adding extra charm and light. Grohe plumbing fixtures, oak and parquet floors throughout. Attached 2 car garage with a driveway that can park 6 additional cars. Fenced yard with play fort & slide, exterior side and yard storage sheds, vegetable garden boxes. This is a short sale (with an expeditor) and being sold as-is, offering a fantastic opportunity to customize and update a truly spacious and well-designed home.
General Info
- Property Type Detached Single
- List Price $650,000
- Sale Price $601,000
- Taxes $10,649
- Assessments Not provided
- Assessments Include Not provided
- Market Time 21 days
- Year Built 1986
- Square Feet Not provided
- Source MRED as distributed by MLS GRID
Rooms
- Total Rooms 13
- Bedrooms 6
- Master Bedroom 15X21
- Bedroom 2 17X8
- Bedroom 3 15X14
- Bedroom 4 14X13
- Bedroom 5 11X13
- Bedroom 6 15X15
- Bathrooms 3.1
- Other Rooms
- Office 14X17
- Sitting Room 9X13
- Walk In Closet 4X5
- Foyer 5X6
- Work Room 9X11
- Dining Room 15X13
- Family Room 13X19
- Kitchen 16X25
- Laundry 7X7
- Living Room 15X28
Features
- Heat Natural Gas, Forced Air, Sep Heating Systems - 2+, Zoned
- Air Conditioning Central Air
- Appliances Double Oven, Microwave, Dishwasher, Refrigerator, Washer, Dryer, Disposal
- Amenities Street Lights, Street Paved
- Parking Yes, Garage Owned, Attached, Garage
- # of Spaces 2 spaces
- Age 31-40 Years
- Style Colonial
- Exterior Not provided
Based on information submitted to the MLS GRID as of 10/6/2026 11:32 AM. All data is obtained from various sources and may not have been verified by broker or MLS GRID. Supplied Open House Information is subject to change without notice. All information should be independently reviewed and verified for accuracy. Properties may or may not be listed by the office/agent presenting the information.


