

- Status Sold
- Sale Price $225,100
- Bed 2
- Bath 2
- Location Edgewater
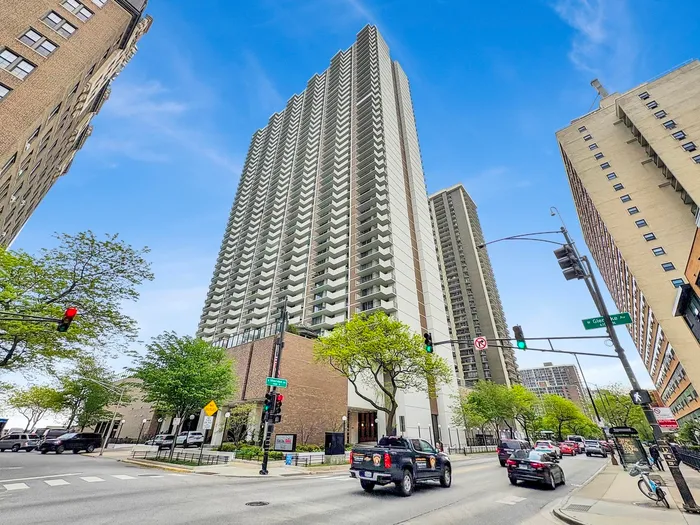

Exclusively listed by Baird & Warner
Exceptional potential awaits in this generously-sized 2-bedroom, 2-bathroom residence perfect for the visionary investor or buyer ready to create their dream lakefront home. This diamond in the rough offers spectacular open-concept living with a huge living room and bedrooms of generous proportions, with excellent closet space throughout. The home is anchored by a large private balcony with stunning lake views plus pool and tennis court vistas. Located in the highly sought-after Malibu East building, this property comes with access to resort-style amenities including a fully-equipped health club, on-site manager and engineer, elegant party room, sundeck, outdoor pool, convenient receiving room, relaxing sauna, service elevator, and tennis courts - all the luxuries of high-end lakefront living. The prime Edgewater location places you at the heart of Chicago's most desirable lakefront neighborhood, with Loyola Beach and the lakefront trail literally at your doorstep. You're just minutes from the vibrant dining and entertainment scene on Broadway, with easy access to the Granville Red Line station for seamless downtown commutes. The area boasts excellent restaurants, cafes, and shopping, while maintaining the peaceful, resort-like atmosphere that makes Edgewater a true Chicago gem. This is a rare chance to transform a well-positioned property in one of Chicago's most coveted lakefront buildings into your personal sanctuary or investment success story. Bring your vision and create something extraordinary in this established community with unbeatable amenities and location. *Estate sale priced for quick sale. Sold as-is.
General Info
- Property Type Attached Single
- List Price $225,000
- Sale Price $225,100
- Taxes $3,399
- Assessments $899
- Assessments Include Not provided
- Market Time 10 days
- Year Built 1972
- Square Feet Not provided
- Source MRED as distributed by MLS GRID
Rooms
- Total Rooms 5
- Bedrooms 2
- Master Bedroom 16X11
- Bedroom 2 16X12
- Bathrooms 2
- Other Rooms
- Dining Room 18X14
- Kitchen 13X11
- Living Room 18X14
Features
- Heat Electric, Forced Air, Radiant
- Air Conditioning Central Air
- Appliances Not provided
- Parking On Site, Leased, Attached, Garage
- # of Spaces 1 space
- Age 51-60 Years
- Exterior Not provided
- Exposure North, Lake/Water
Based on information submitted to the MLS GRID as of 10/6/2026 11:32 AM. All data is obtained from various sources and may not have been verified by broker or MLS GRID. Supplied Open House Information is subject to change without notice. All information should be independently reviewed and verified for accuracy. Properties may or may not be listed by the office/agent presenting the information.


